See the Estate: Photos, Drone Footage, and Floor Plans
60 photographs across every residence, the yoga pavilion, the grounds, and the mountain views that surround them. Browse each set below.
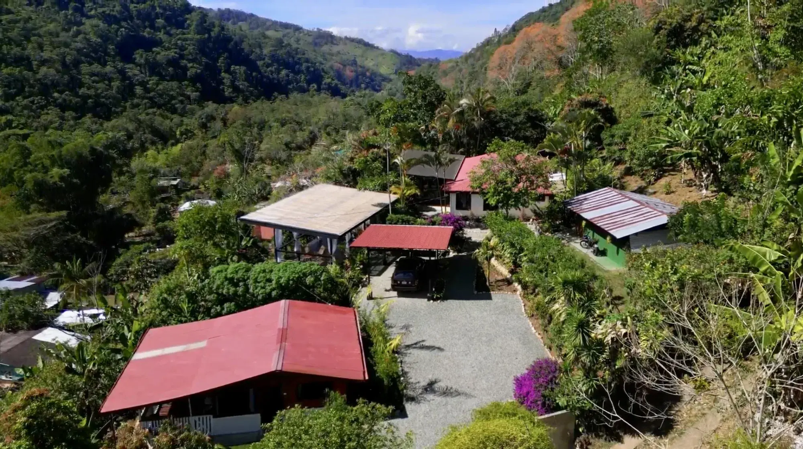
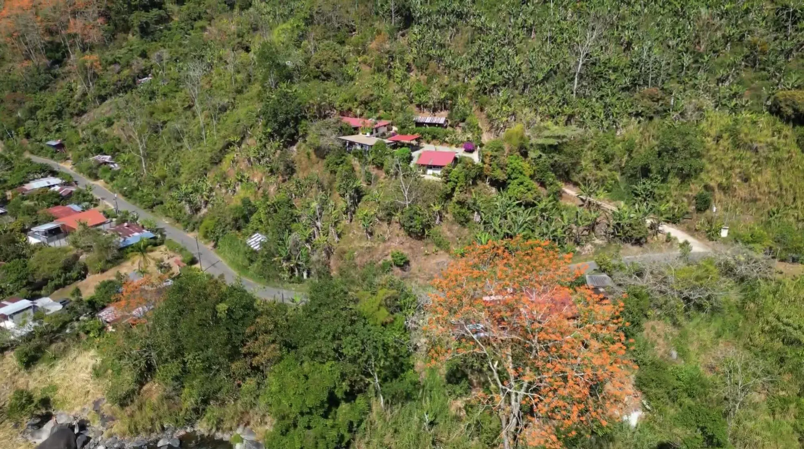
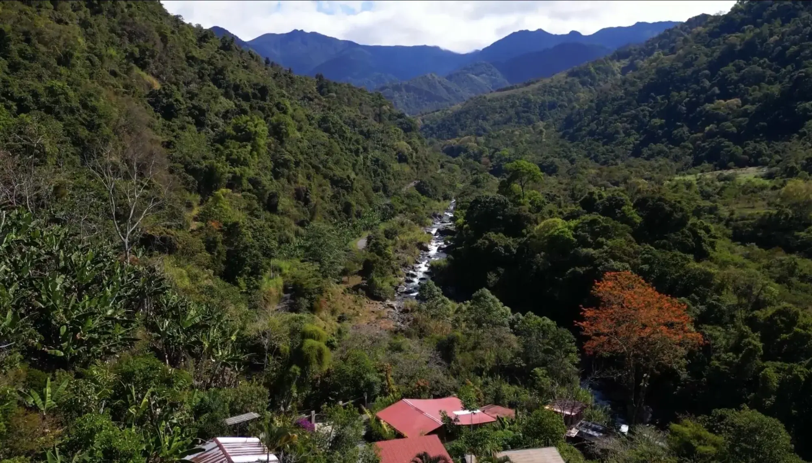
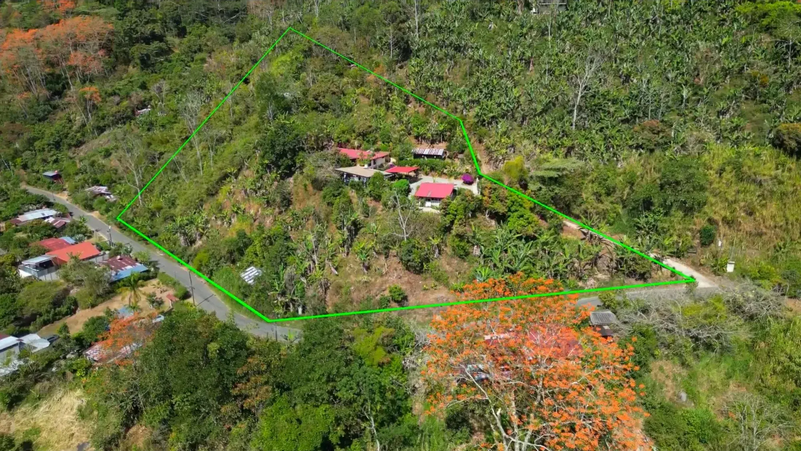

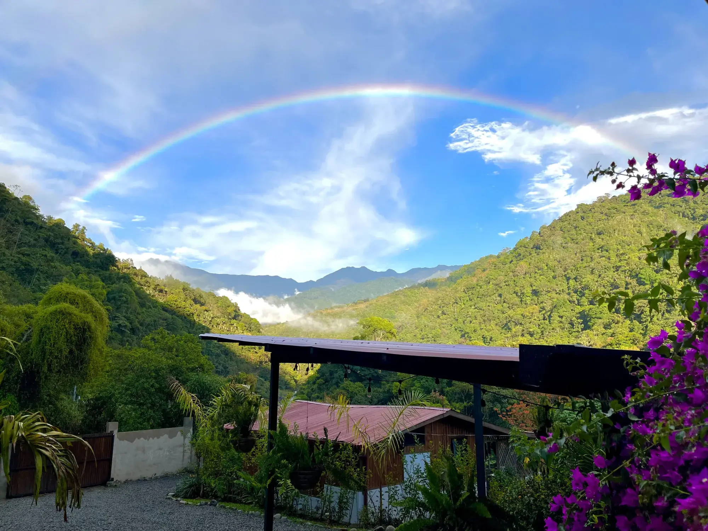
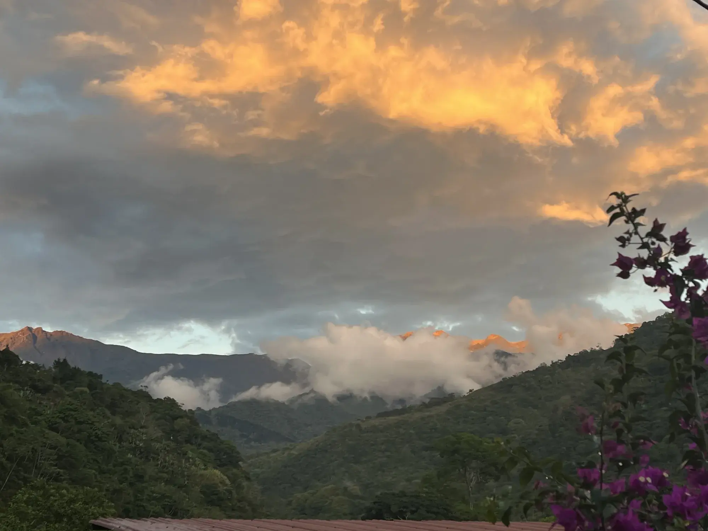
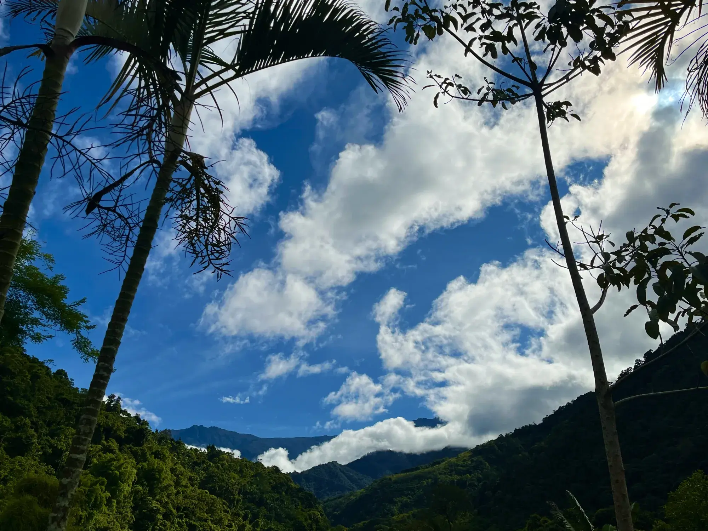
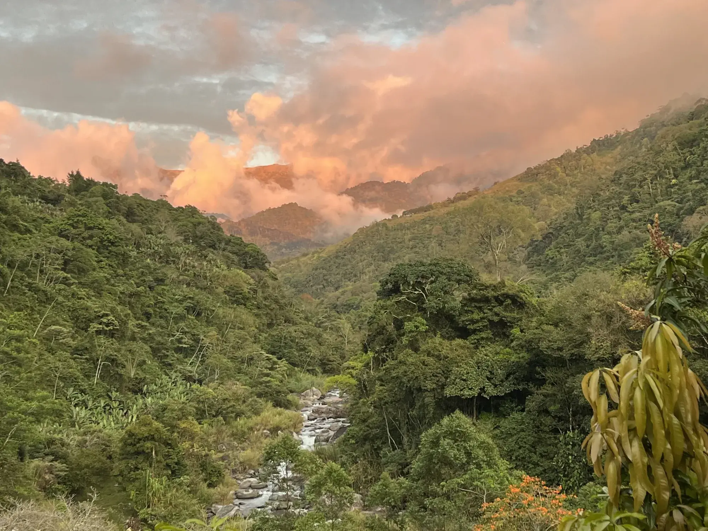
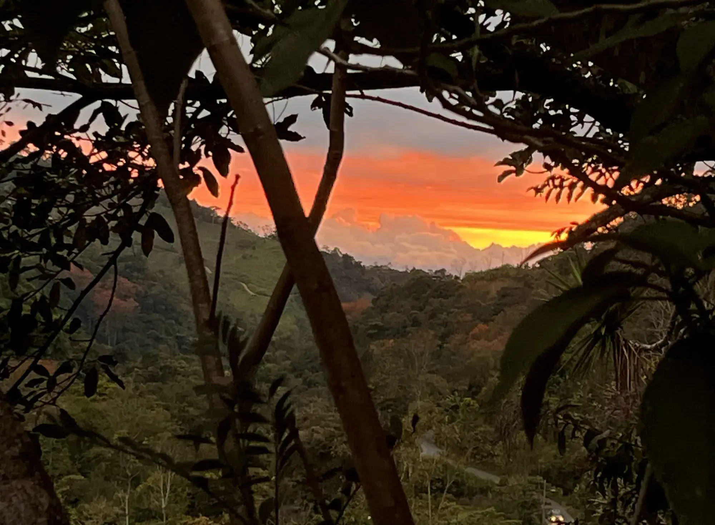
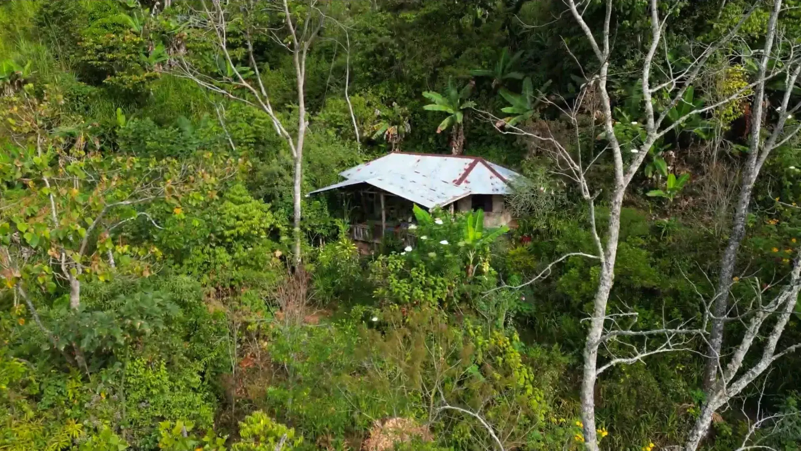
Aerials and Mountain Views
The estate from above, and the Talamanca mountain views that surround it.
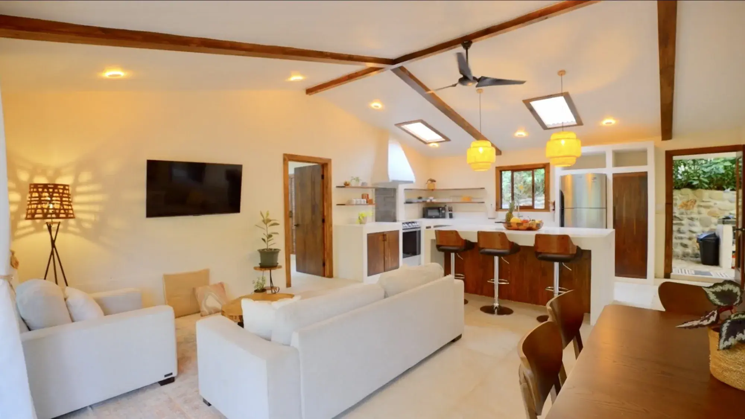
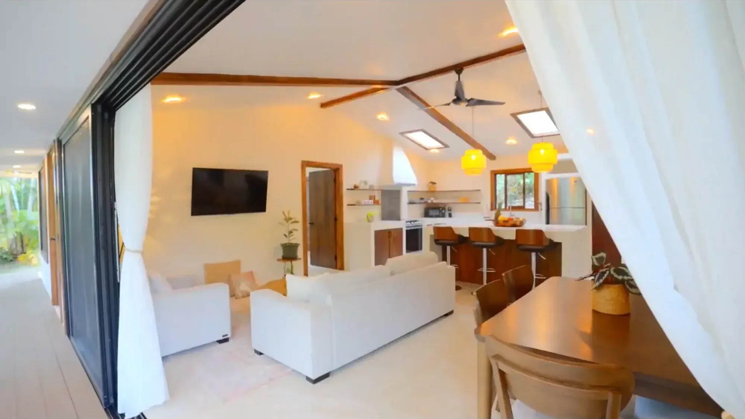
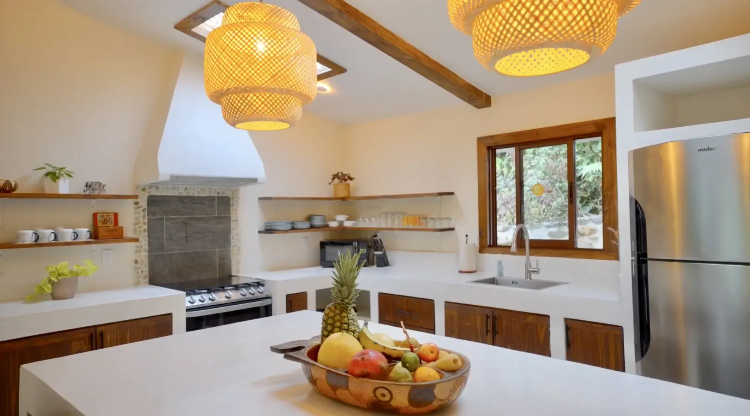
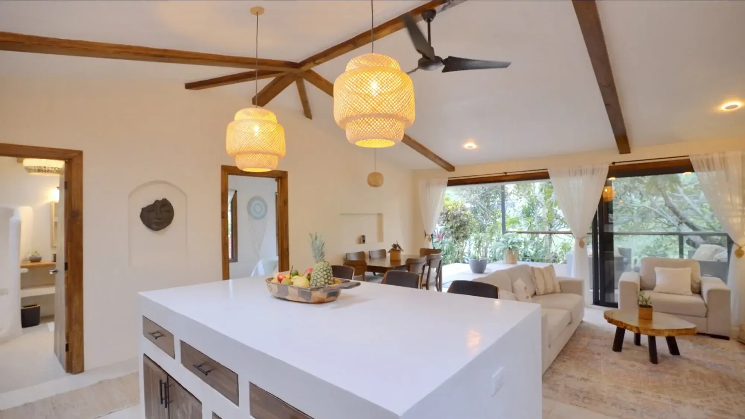
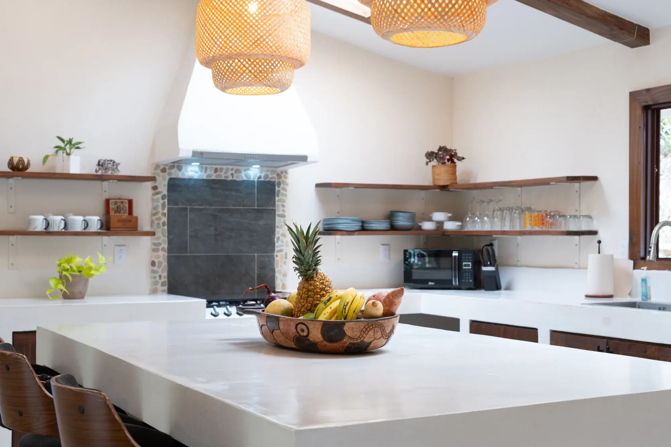
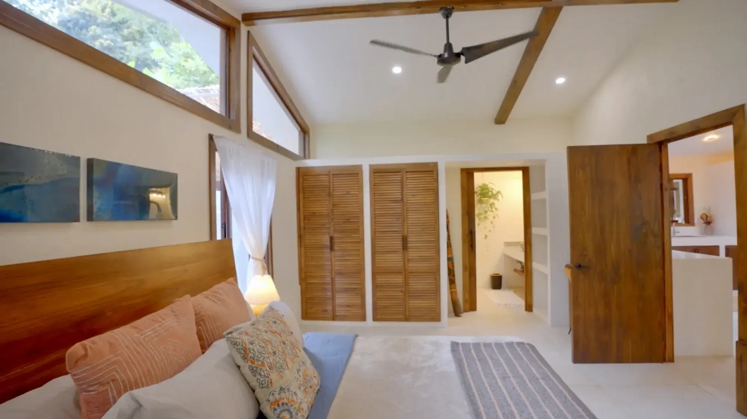
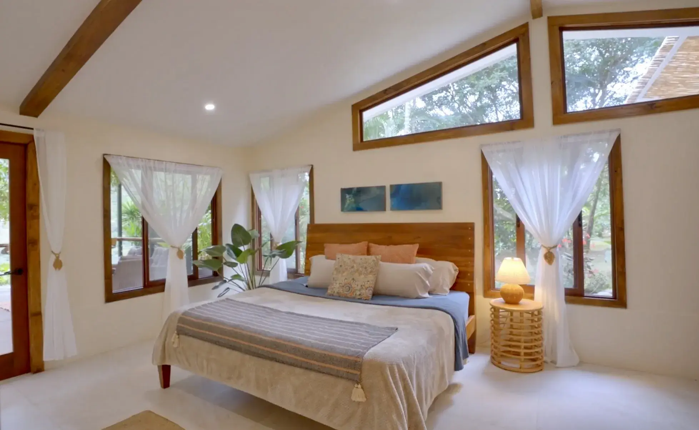
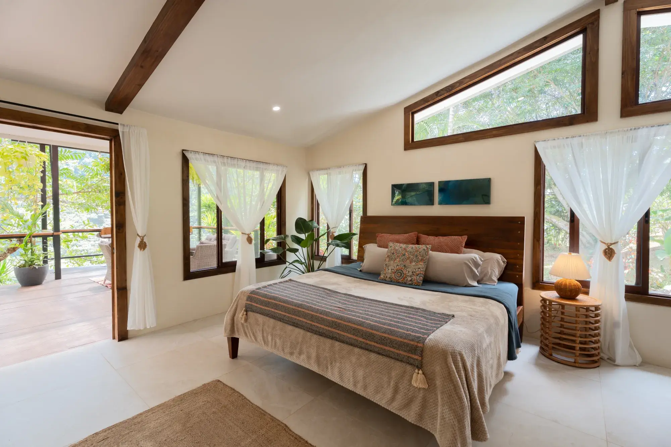
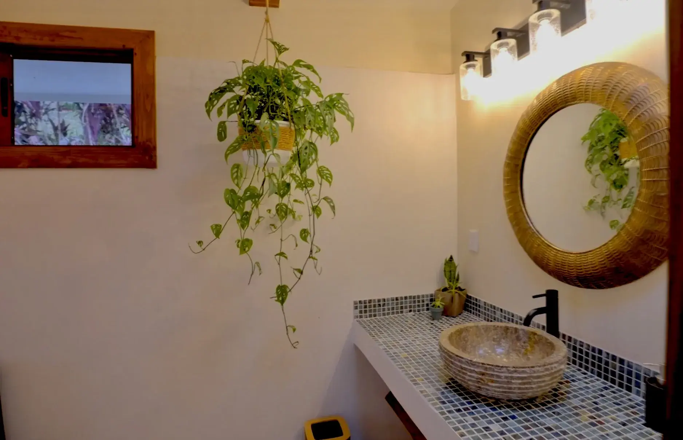
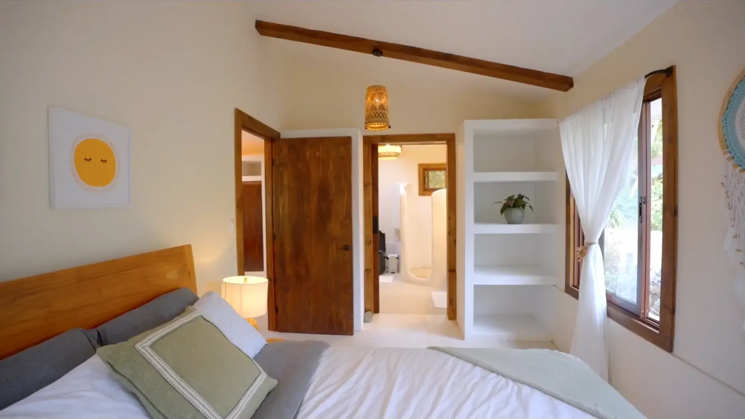
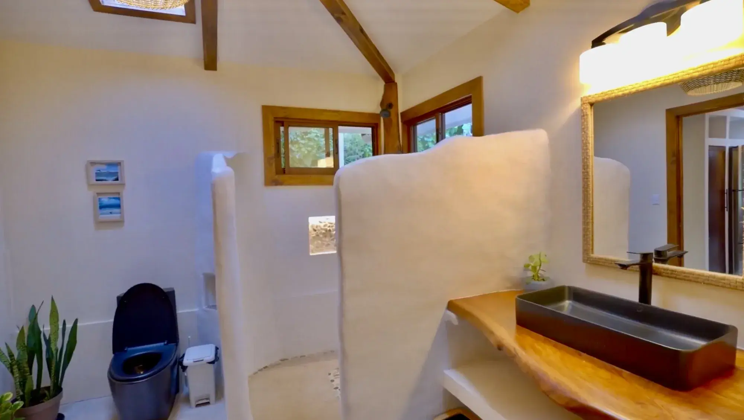
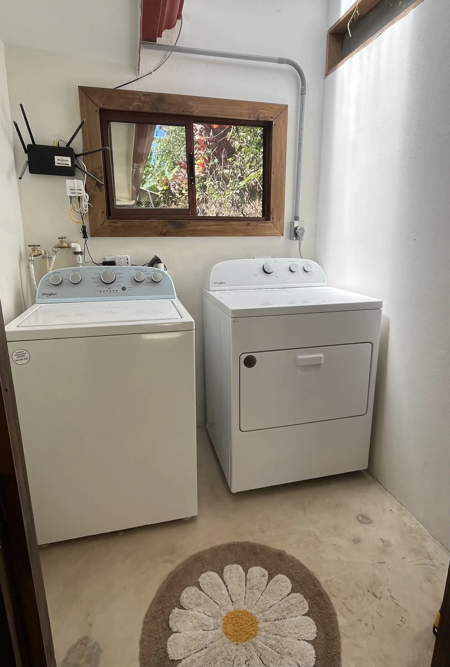
The Main Residence
Fully renovated in 2026: open plan living, vaulted ceilings, and a modern kitchen.
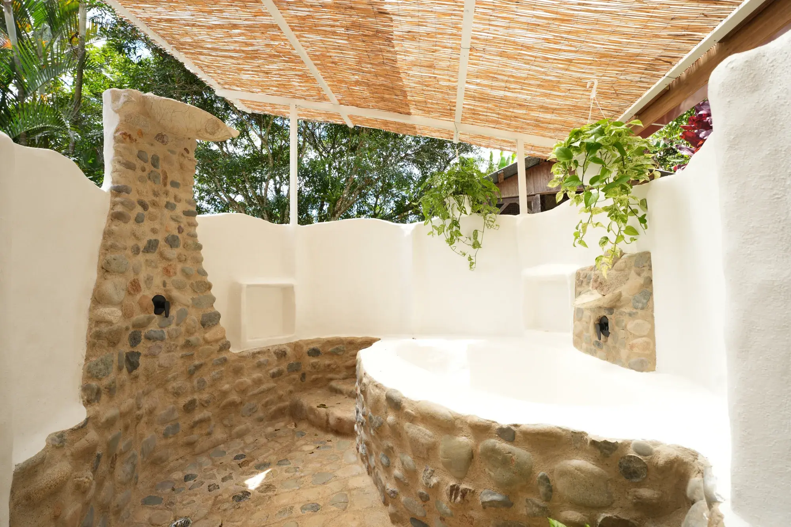
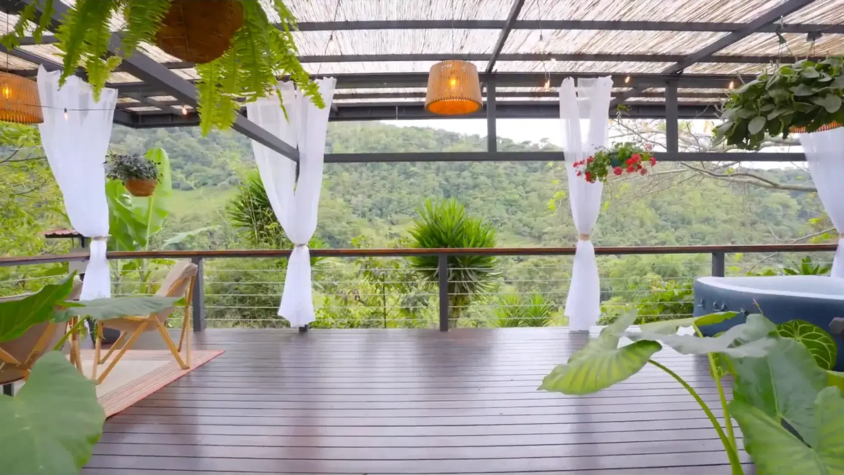
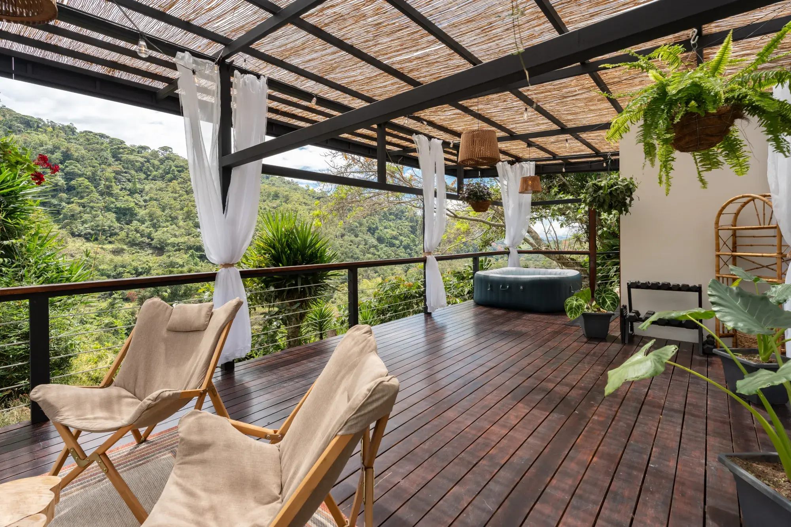
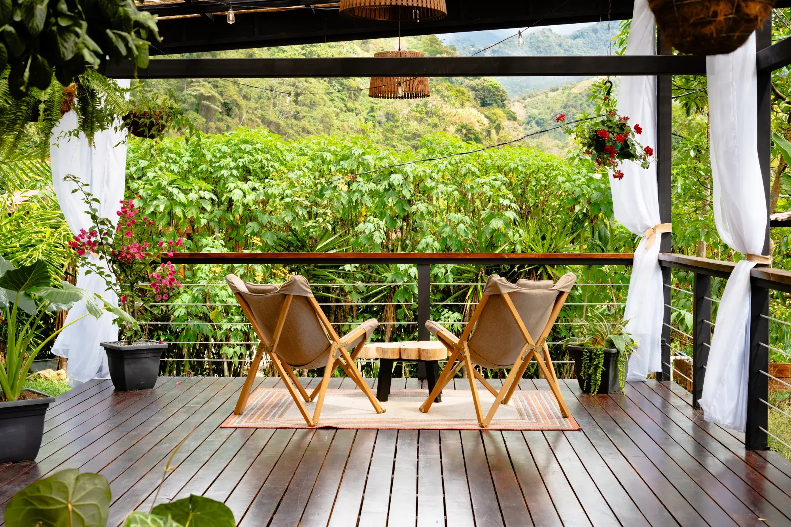
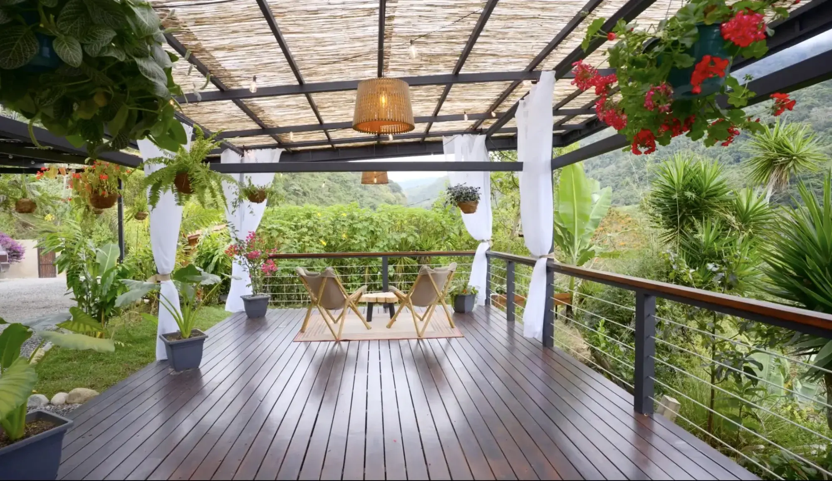
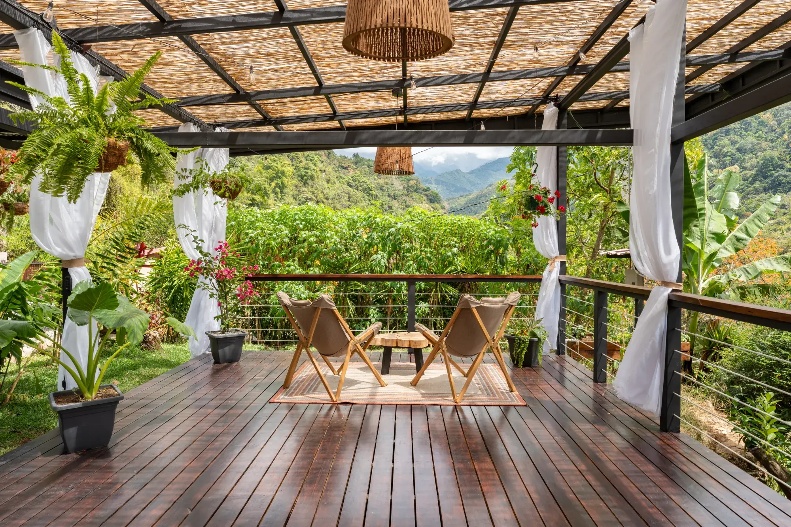
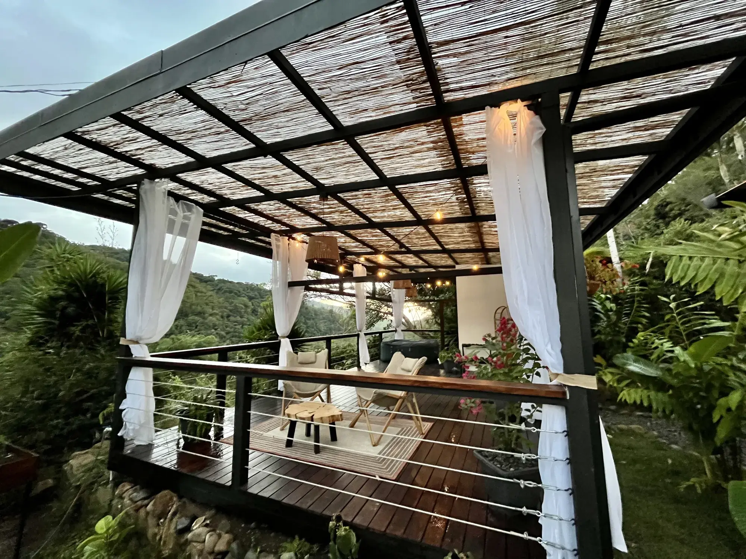
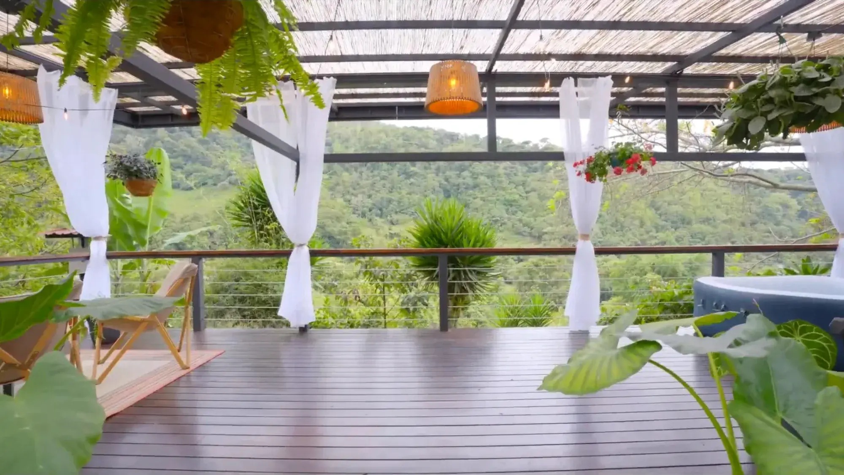
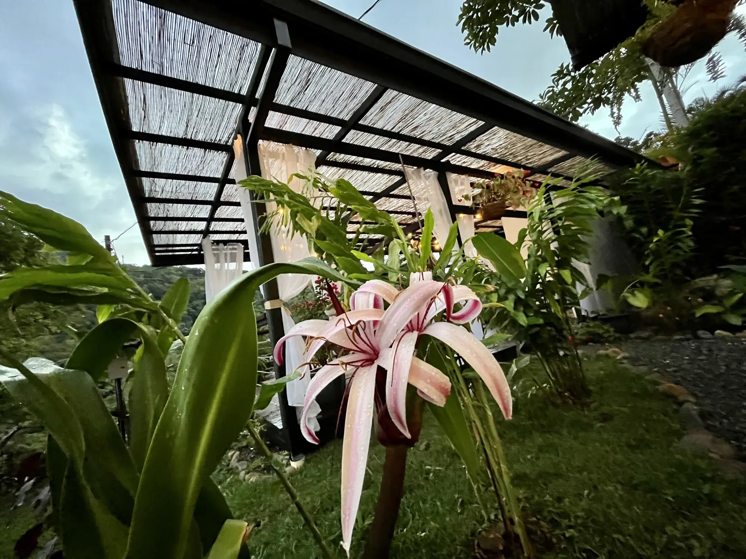
The Yoga Pavilion
A covered wellness deck with a hot tub, built for retreats and slow mornings.
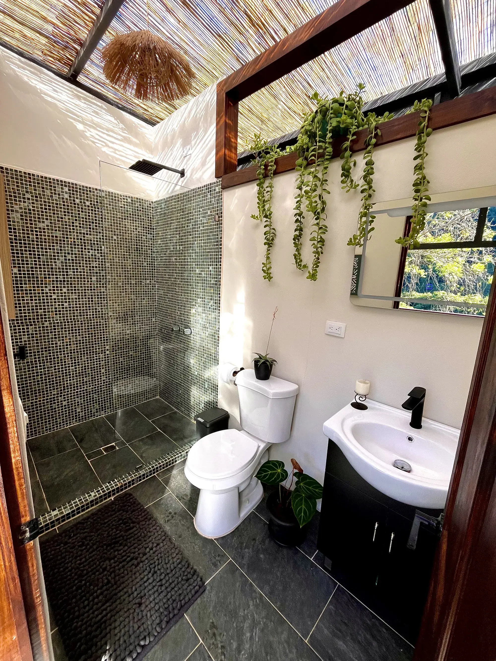
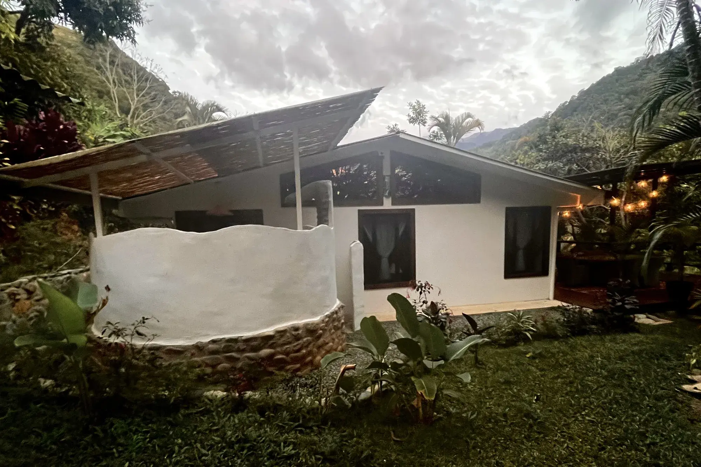
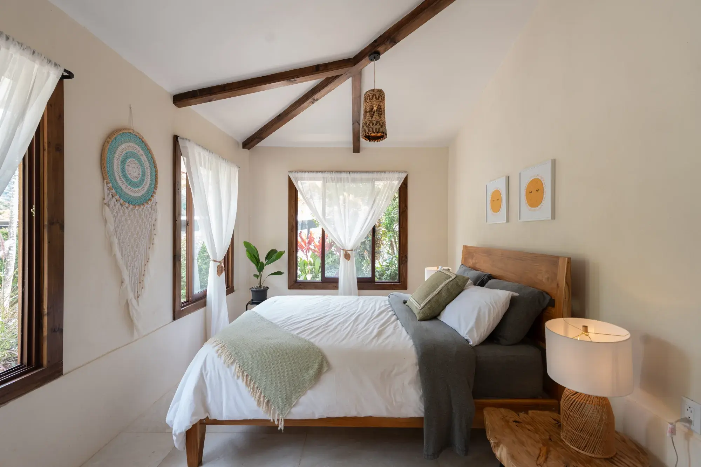
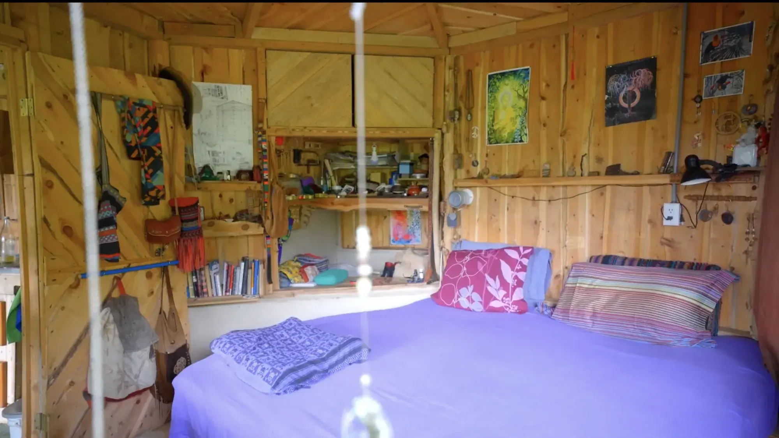
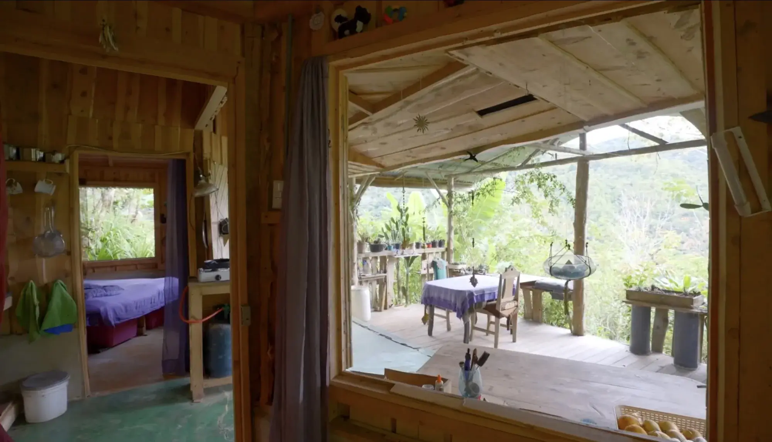
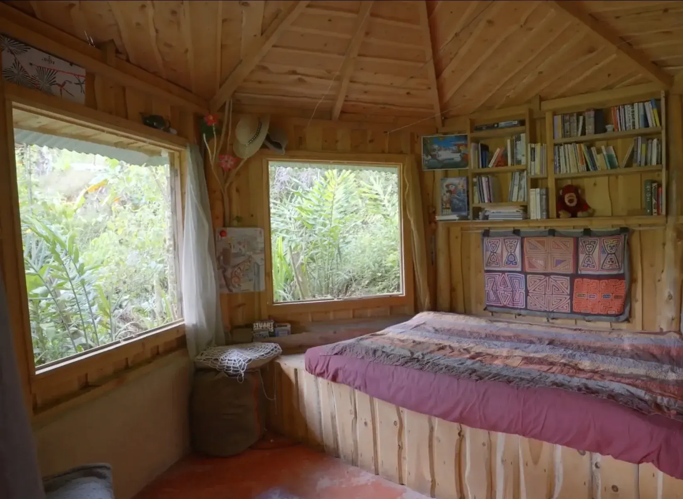
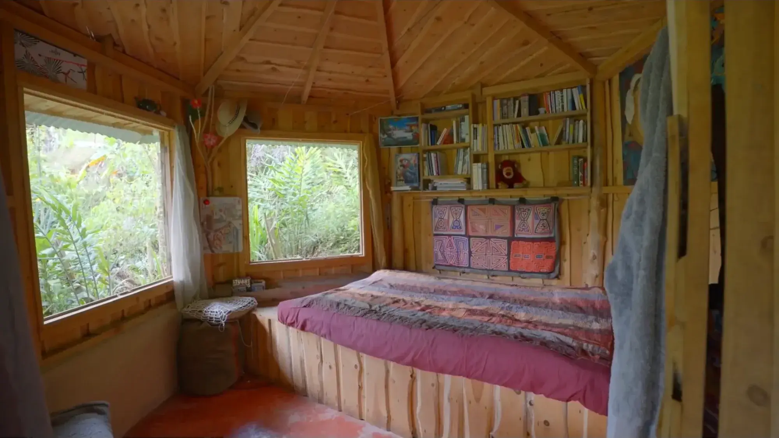
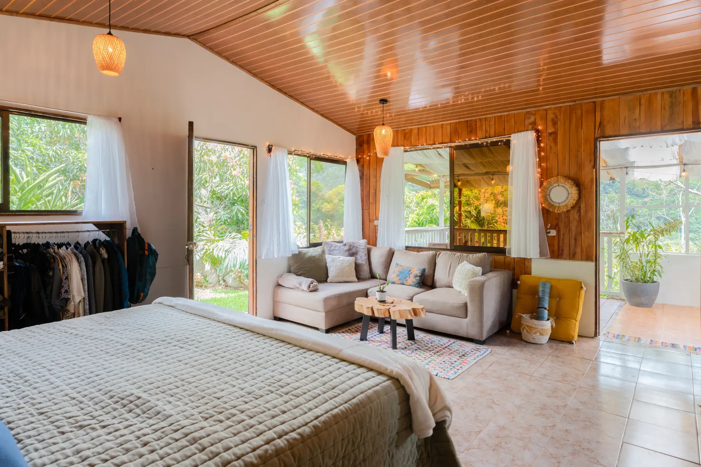
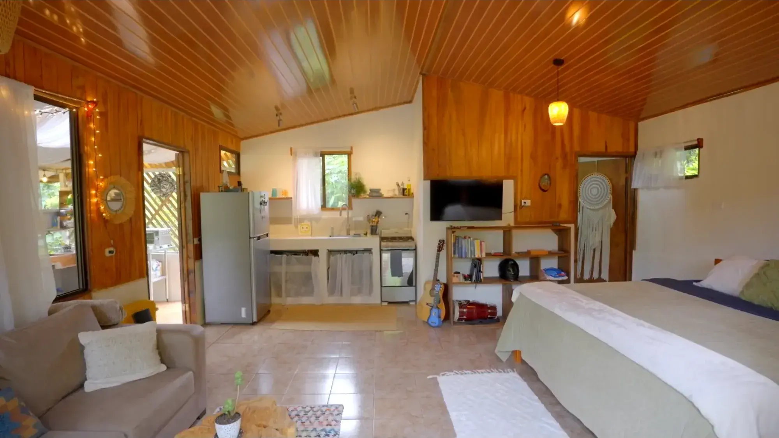
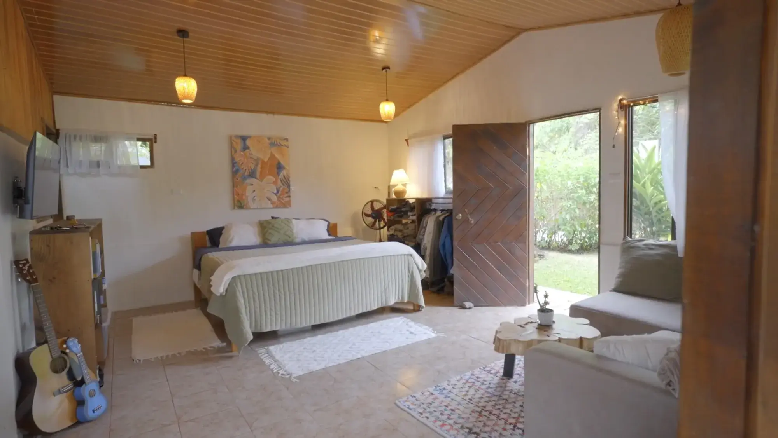
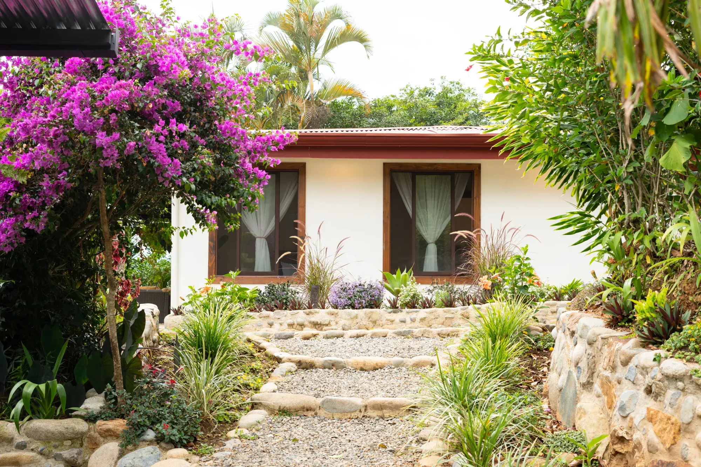
Christine's Casita and the Studio Cabin
Independent guest residences with their own character, decks, and privacy.
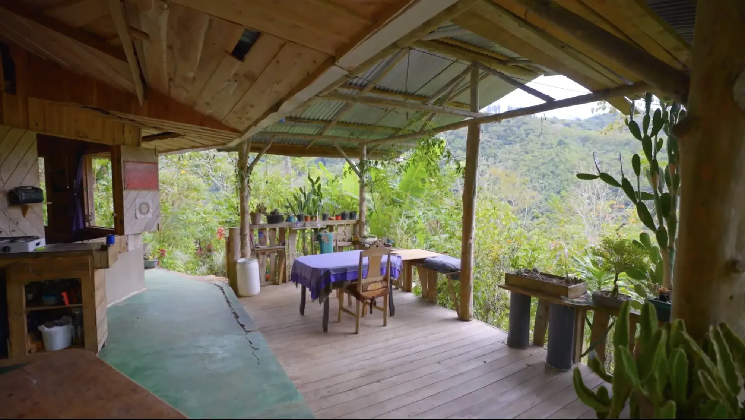
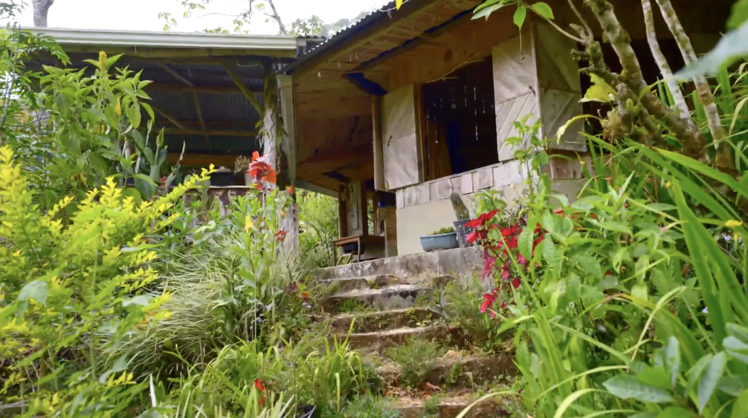
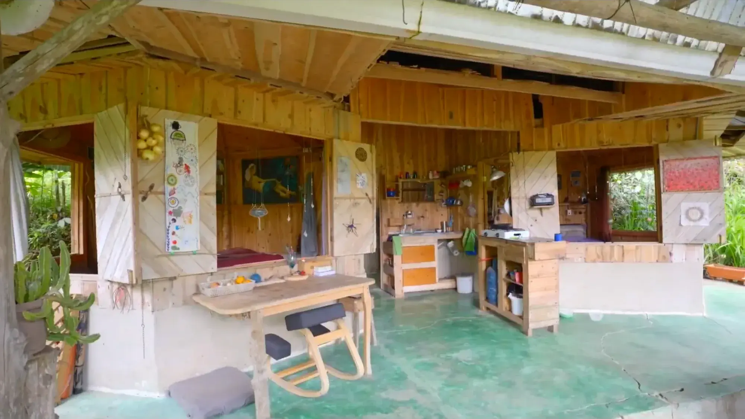
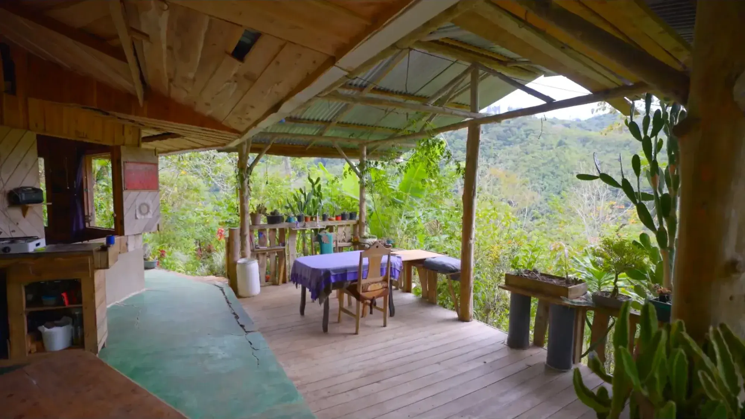
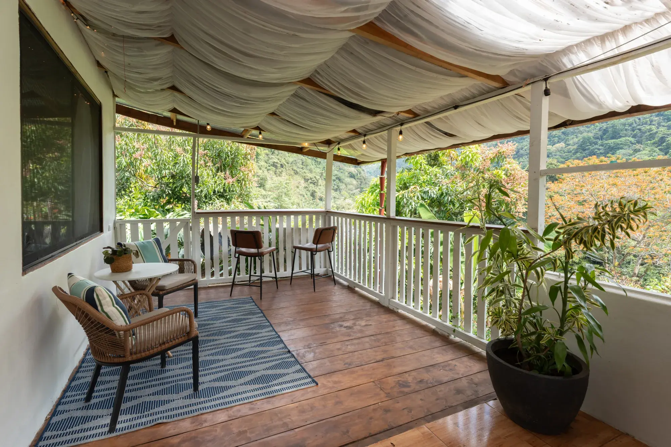
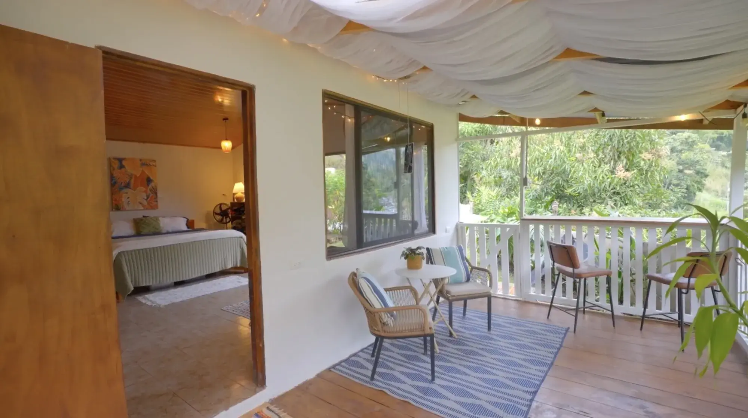
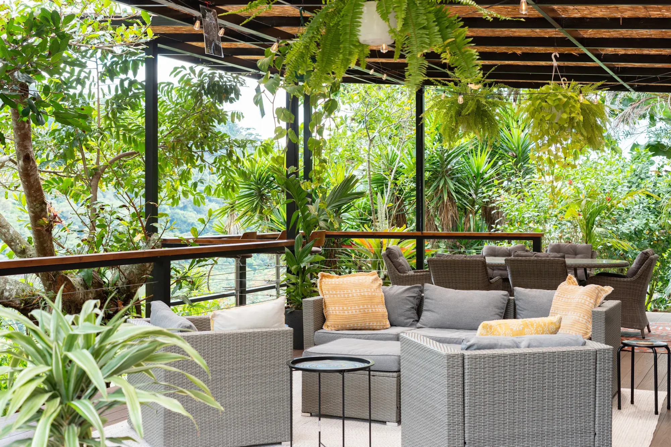
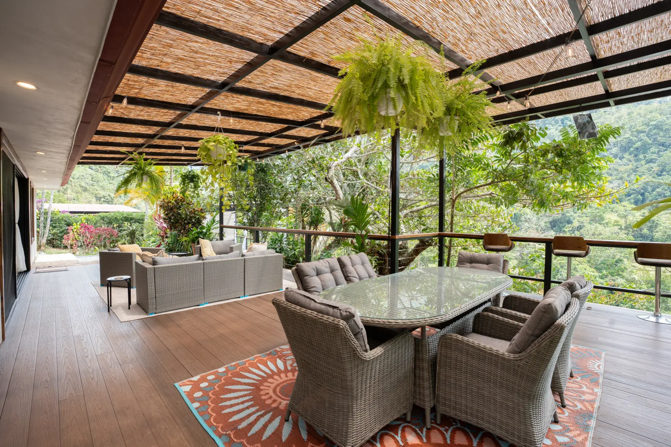
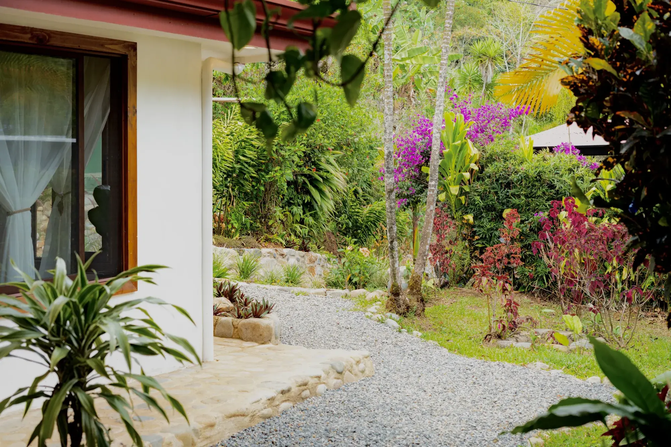
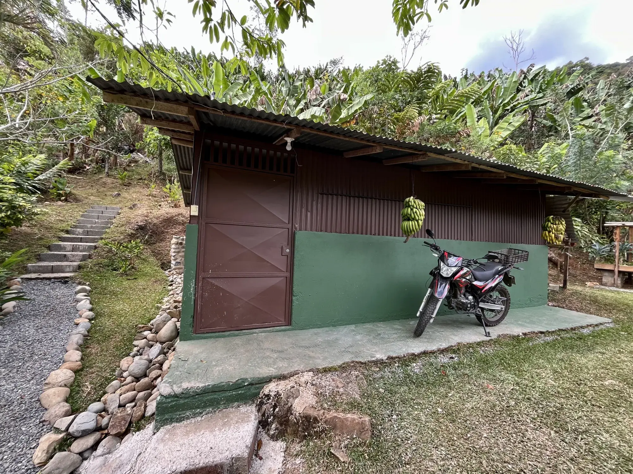
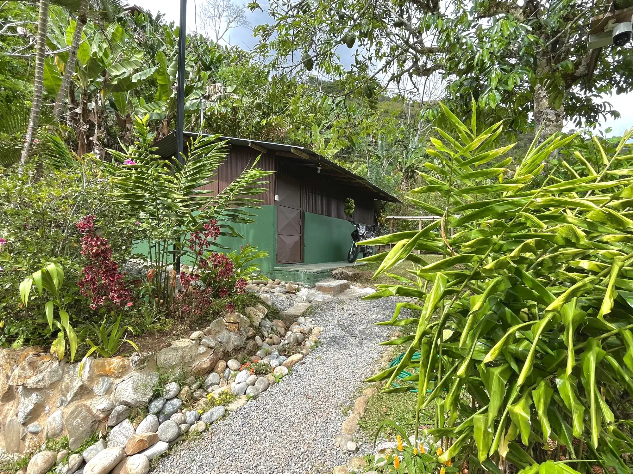
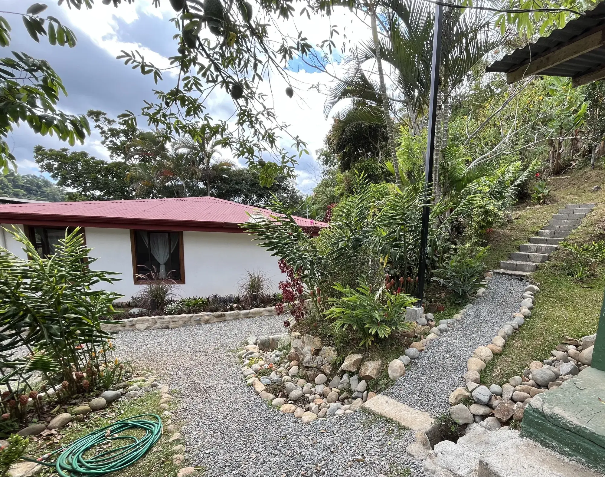
Grounds, Decks, and Outbuildings
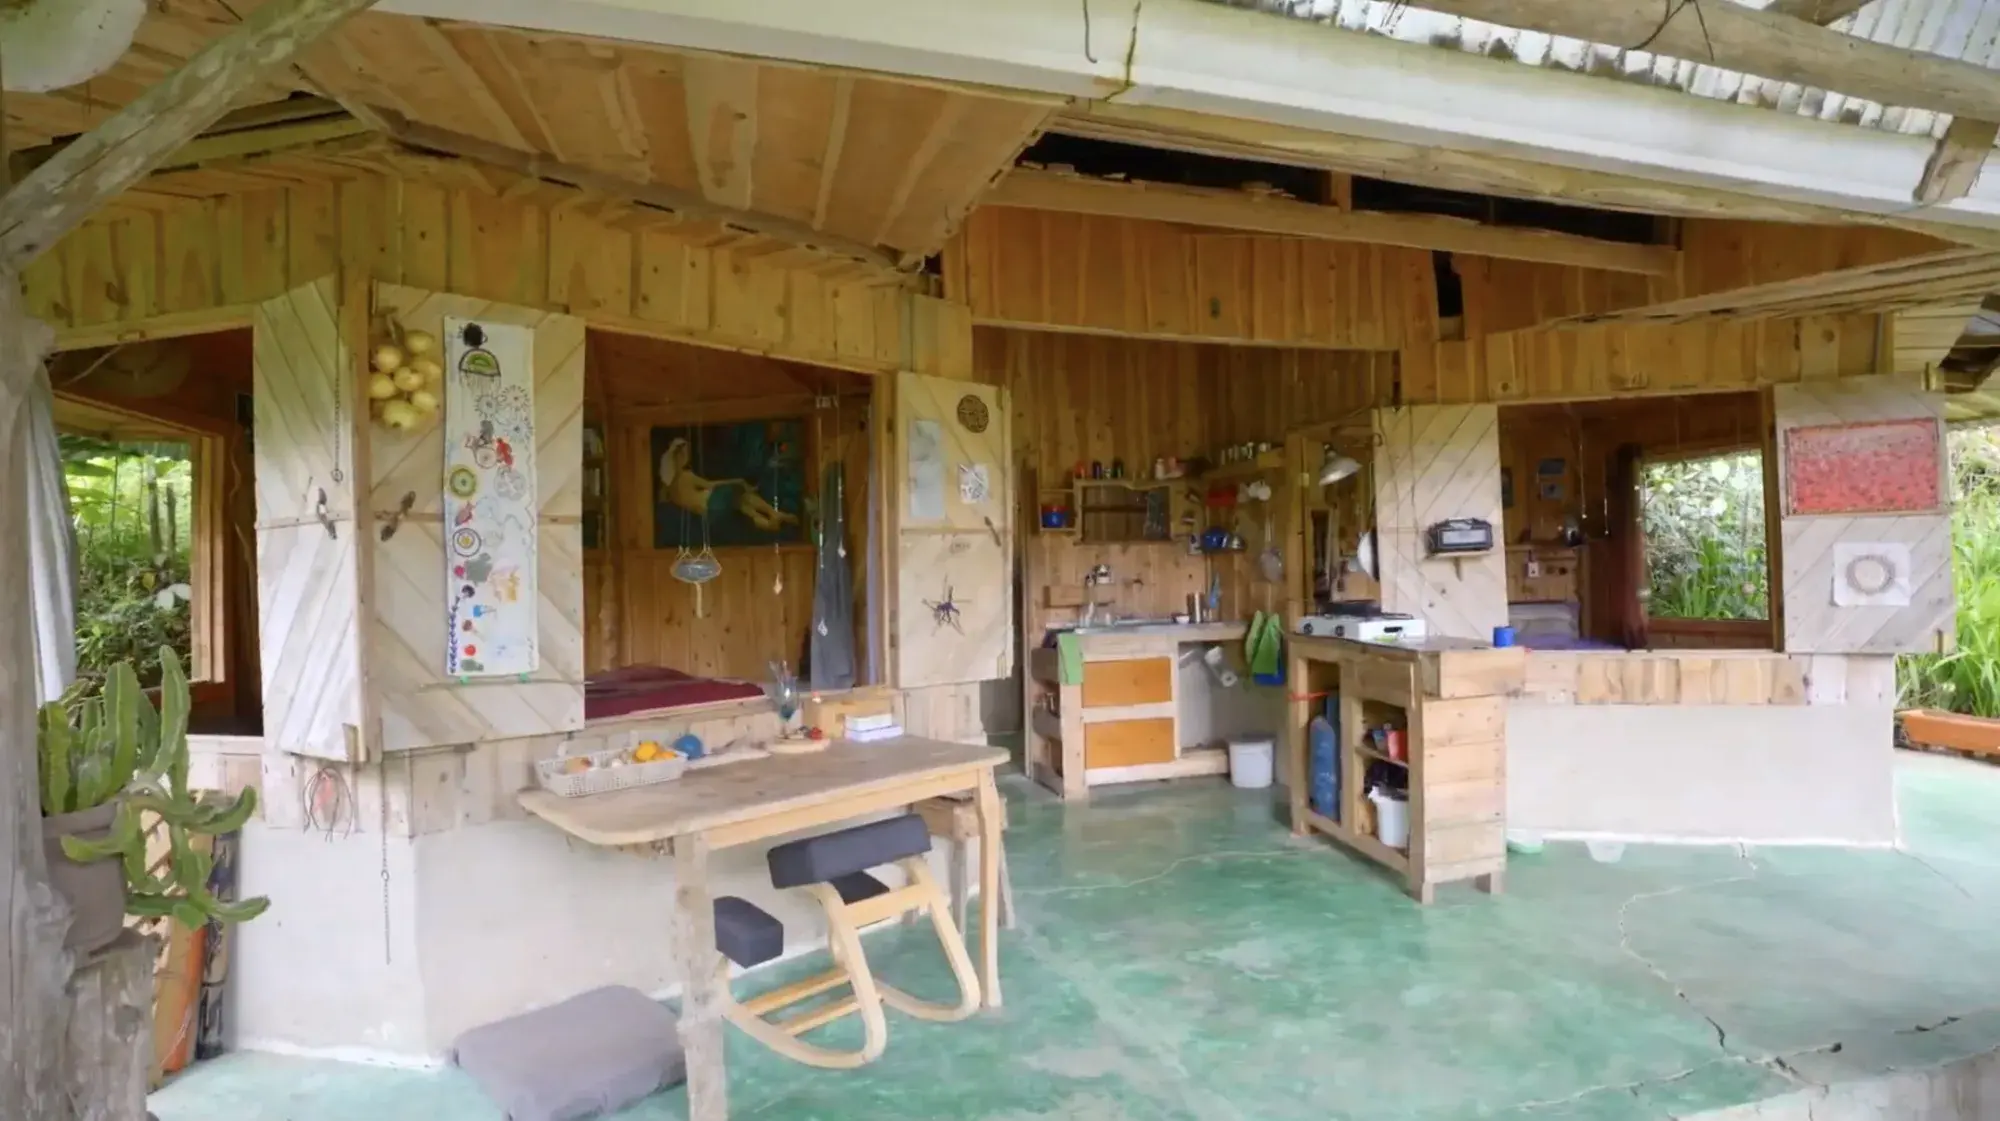
Outdoor living spaces, gardens, and the working parts of the property.
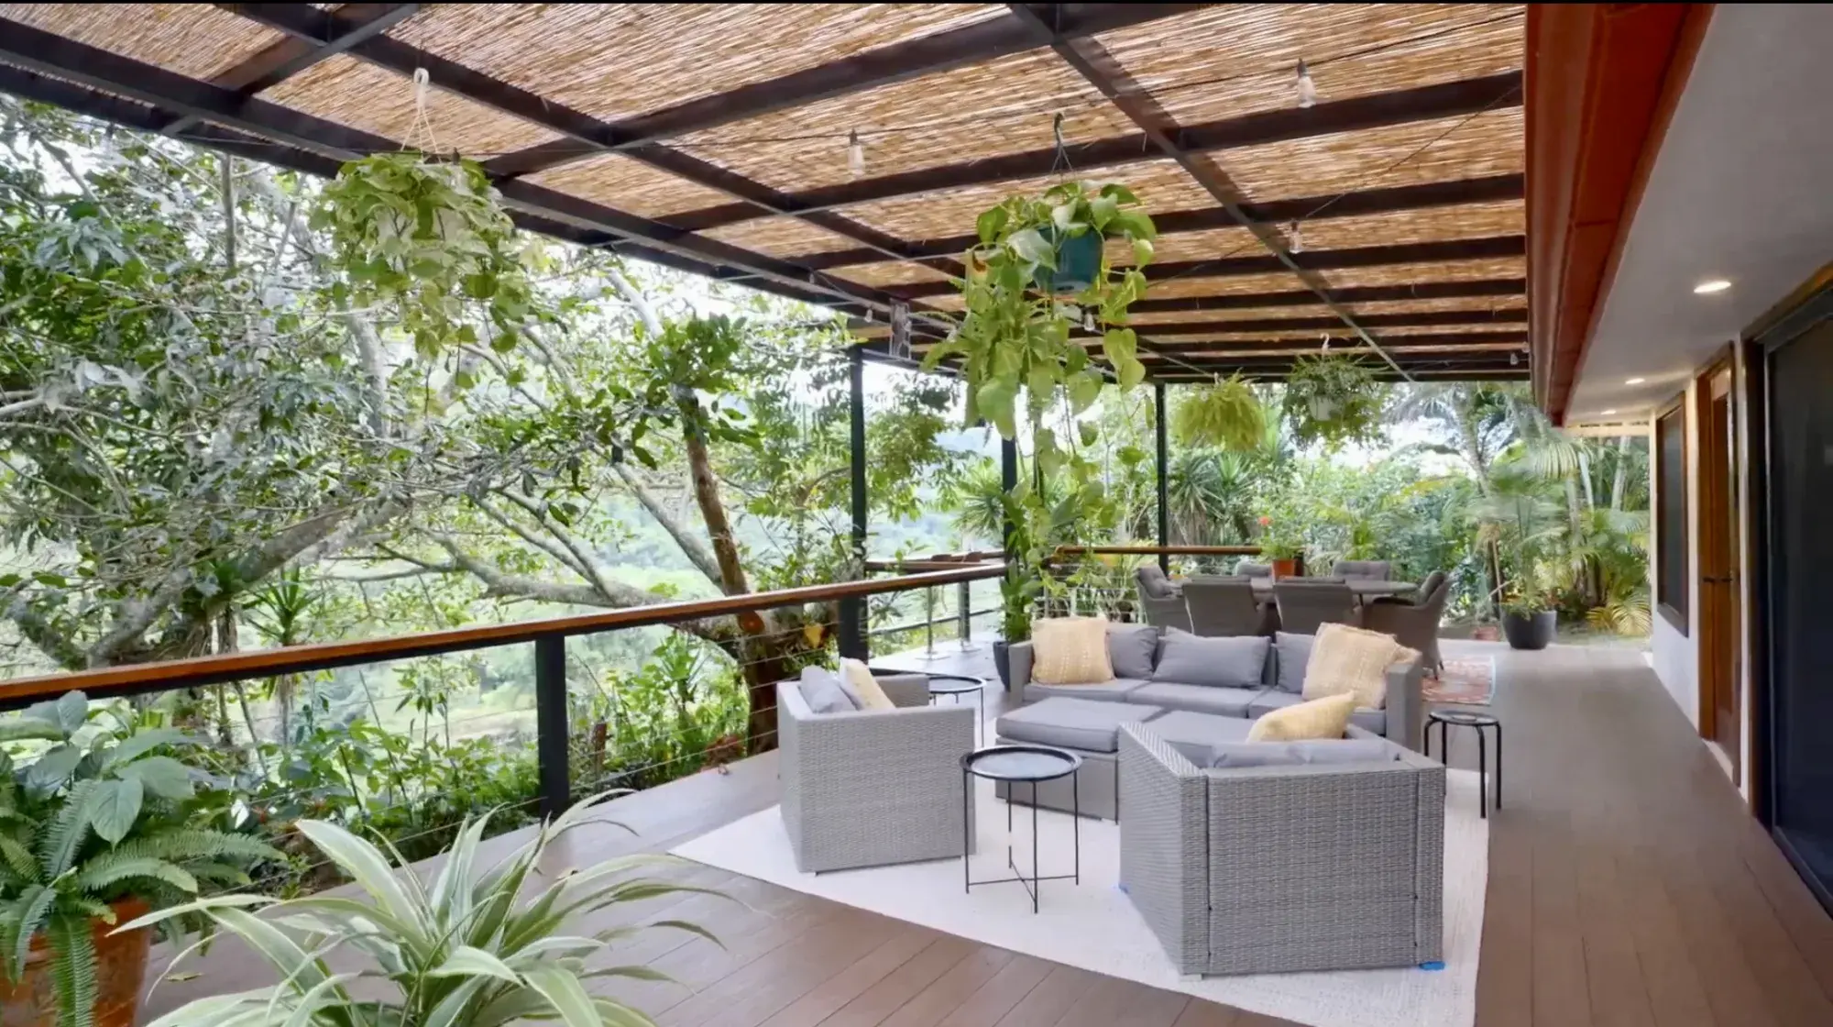
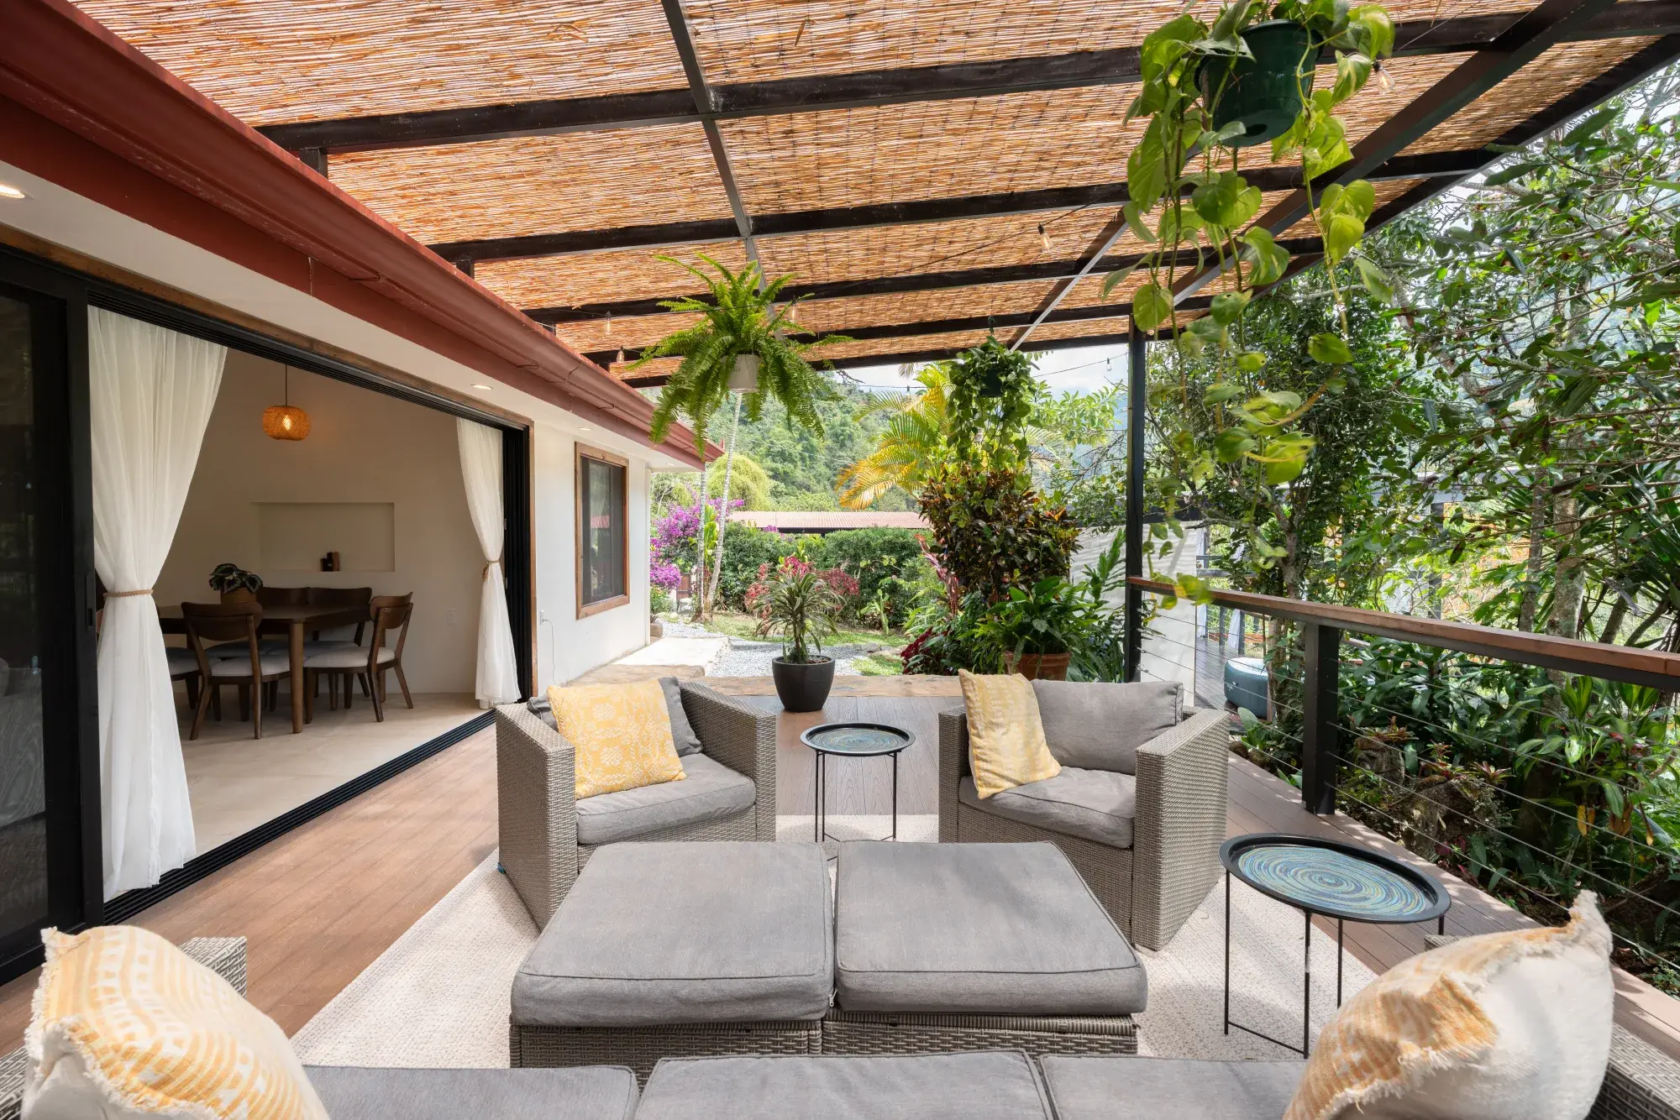
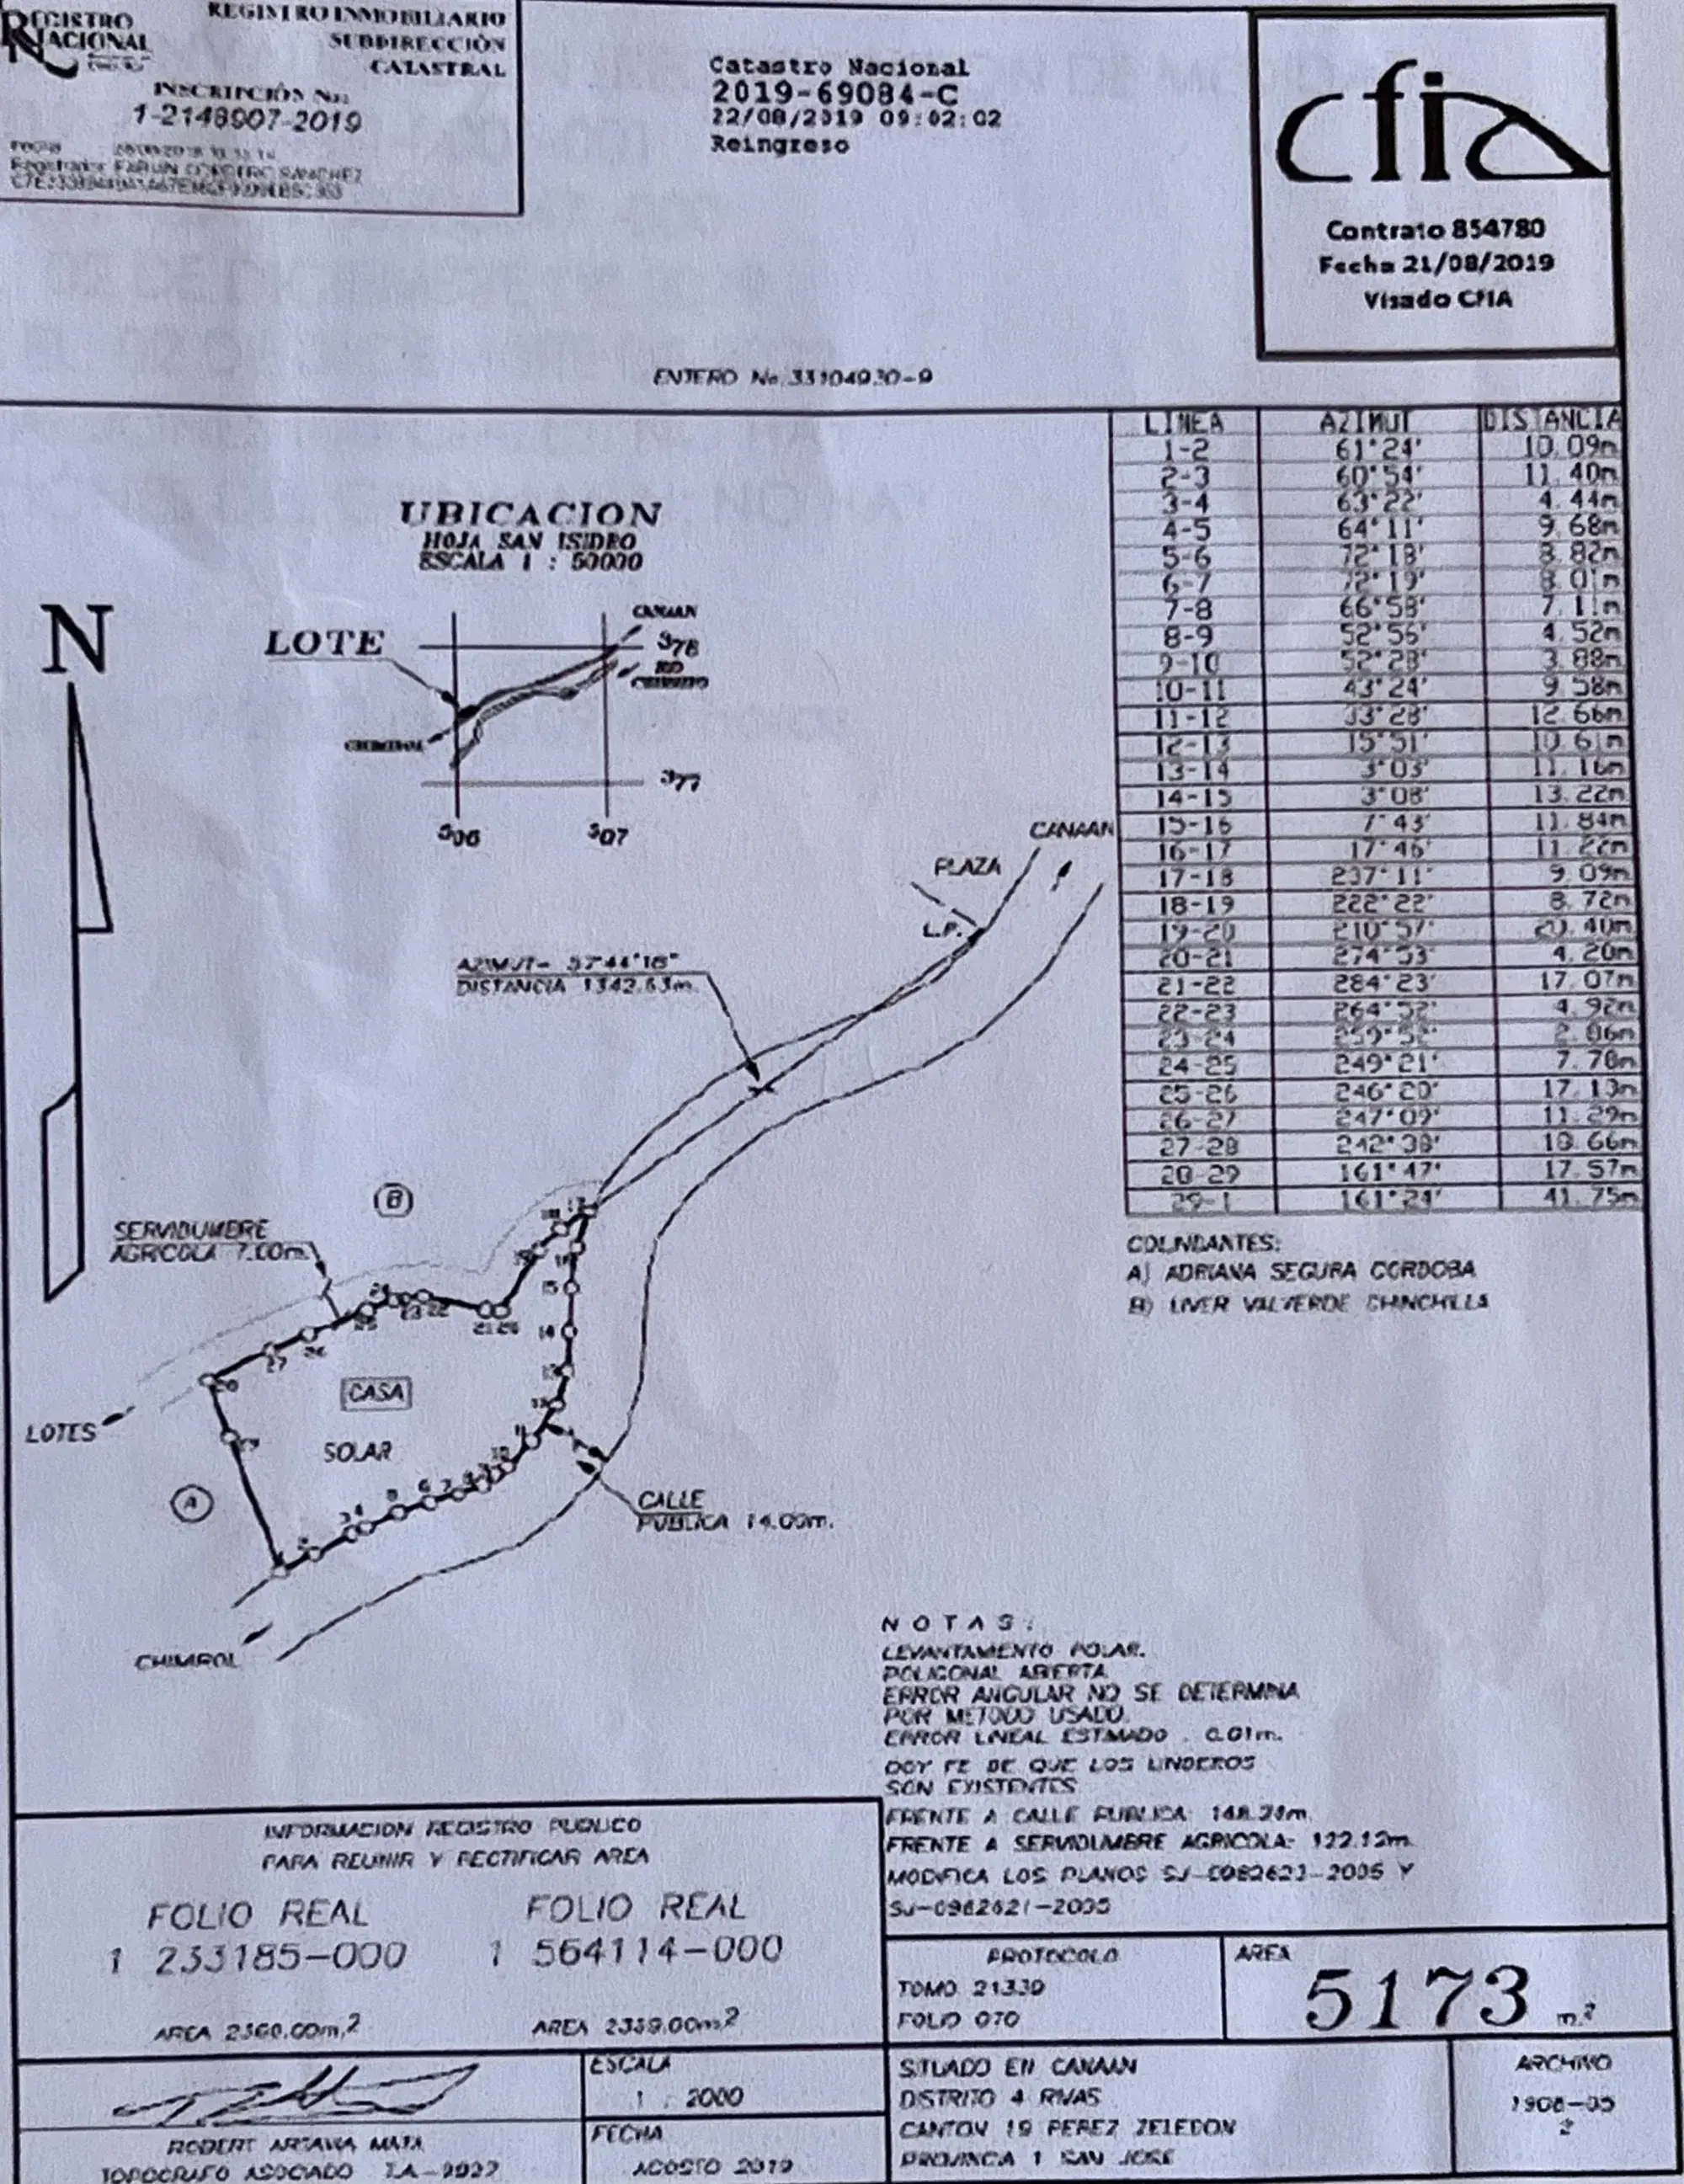
Floor Plans
Layouts for the main residence and the guest casita.
Video Walkthrough
Drone footage of the residences, the pavilion, and the two acres of gardens, set against the Pérez Zeledón valley.
The full drone video tour is available on request
The complete walkthrough covers all three residences, the yoga pavilion, and the land from above. Tell us where you are in your search and we will send it over, or walk you through the estate on a live video call.
For dimensioned floor plans, the furniture inventory, and the full feature list, see the estate details.
Nothing replaces standing on the deck
Photographs set the scene, but the light, the air, and the quiet are the point. Schedule an in-person showing, or a live video walkthrough if you are viewing from abroad.